
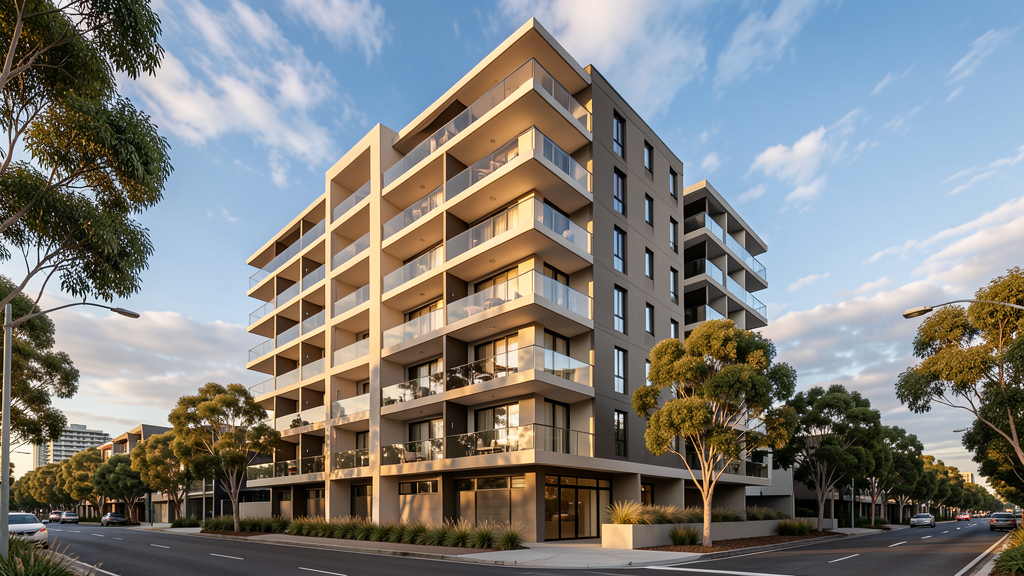
Class 2 Apartment Building Design in NSW: Complete Guide for Developers and Investors
A Class 2 building is a multi-unit residential building where people live above or below each other — most commonly apartment buildings in Sydney and across New South Wales. Under the Design and Building Practitioners Act 2020, any design work on a Class 2 building must be prepared by a registered design practitioner who can lodge regulated designs and design compliance declarations on the NSW Planning Portal before construction commences. For property developers and investors, understanding Class 2 building requirements is not optional — it is a legal prerequisite that directly affects project timelines, costs, and compliance.
At giantA Pty Ltd, we are registered design practitioners under the Design and Building Practitioners Act 2021, with extensive experience in multi-unit residential projects across Sydney. This guide draws on our practical experience designing and coordinating Class 2 developments, alongside authoritative sources from NSW Government and the Australian Building Codes Board (ABCA).
What Is a Class 2 Building Under the BCA?
The Building Code of Australia (BCA), contained within the National Construction Code (NCC), defines a Class 2 building as a building containing two or more sole-occupancy units (SOUs) where people live above or below each other. This includes typical apartment buildings, but also single-storey attached dwellings with a common space below — for example, two dwellings above a shared basement or car park.
The BCA classification system exists because building risk increases with complexity. A Class 2 building requires stricter fire safety, acoustic separation, structural, and accessibility standards than a standalone Class 1 house. The NCC (Section A6) assigns each building a classification based on its use, and Class 2 is specifically reserved for multi-unit residential developments where occupants share common areas and building services.
It is worth distinguishing Class 2 from other residential classifications. A Class 1 building is a single detached house or a group of attached dwellings (duplex, terrace, townhouse) where each dwelling has its own external access and is separated by fire-rated walls. A Class 3 building is residential accommodation for unrelated people — boarding houses, hostels, backpackers, or workers' quarters. Understanding these distinctions matters because the approval pathways, design requirements, and professional registrations differ for each class.
Building Classes Comparison: Class 1, Class 2, and Class 3
| Feature | Class 1 (House) | Class 2 (Apartment) | Class 3 (Boarding/Hostel) |
|---|---|---|---|
| Definition | Single detached or attached dwelling | Multi-unit building, people live above/below | Residential for unrelated people |
| Examples | House, duplex, terrace, townhouse | Apartment building, unit block | Boarding house, hostel, workers' quarters |
| NCC Volume | Volume Two (primarily) | Volume One | Volume One |
| Fire safety | Standard residential (Part 3.7) | Enhanced (BCA Section C, Part C3) | Enhanced |
| Acoustic separation | Basic wall/floor requirements | Strict inter-tenancy standards | Moderate |
| Design practitioner required? | No | Yes — mandatory | Yes (from 1 July 2023) |
| Approval pathway | CDC or DA | DA (usually) or CDC (if complying) | DA |
| BASIX required? | Yes | Yes | Yes |
| Strata potential? | No (unless duplex subdivision) | Yes | No |
Source: ABCB, Understanding the NCC Building Classifications (2022); NSW Government, Building classes and roles (06 July 2026).
The Design and Building Practitioners Act 2021: What Developers Must Know
The Design and Building Practitioners Act 2020 (commenced 1 July 2021) introduced the most significant reform to NSW residential construction in decades. The Act, supported by the Design and Building Practitioners Regulation 2021, mandates that all building work on Class 2 buildings (and from 3 July 2023, certain Class 3 and Class 9c buildings) must involve registered professionals.
The key requirements for Class 2 developments are:
- Registered design practitioners must prepare regulated designs for building elements and performance solutions.
- Design compliance declarations must be made before building work commences.
- Regulated designs must be lodged on the NSW Planning Portal by the building practitioner.
- Building compliance declarations must be lodged before applying for an occupation certificate.
A regulated design is required whenever building work on a Class 2 building involves a building element — structural, fire safety, waterproofing, or any performance solution. The design practitioner must confirm compliance with the BCA in a formal declaration, which becomes part of the permanent project record on the NSW Planning Portal.
From a developer's perspective, this means you cannot engage any drafter or designer who is not registered under the DBP scheme. Using an unregistered practitioner is a compliance breach that can delay approvals, void insurance, and expose the developer to enforcement action by the NSW Building Commissioner under the Residential Apartment Buildings (Compliance and Enforcement Powers) Act 2020.
Registered Design Practitioner vs Architect: Who Can Design Class 2 Buildings?
This is one of the most common questions we hear from developers. The short answer is: both registered design practitioners and architects can design Class 2 buildings, but not all architects are automatically registered design practitioners under the DBP Act.
An architect registered under the Architects Act 2003 (NSW) is qualified to design buildings of any class, including Class 2. However, to prepare regulated designs and make design compliance declarations under the DBP Act, they must also hold a design practitioner registration with NSW Fair Trading. The registration categories include:
- Design practitioner – architectural (for building elements within the scope of architectural design)
- Design practitioner – structural engineering
- Design practitioner – civil engineering
- Design practitioner – fire engineering
- Design practitioner – geotechnical engineering
A registered design practitioner – architectural can prepare regulated designs for building elements that fall within architectural practice — floor plans, elevations, fire egress layouts, and some structural coordination. For complex structural or fire engineering performance solutions, a specialist registered design practitioner in that discipline is required.
At giantA, we are registered design practitioners with qualifications and experience spanning architectural design, structural coordination, and fire safety compliance. For Class 2 projects, we coordinate the entire design compliance framework — engaging specialist engineers where required, preparing regulated designs, and ensuring all declarations are lodged correctly on the NSW Planning Portal.
Class 2 Building Approval Pathways: DA vs CDC
Class 2 buildings in NSW typically require a Development Application (DA) or a Complying Development Certificate (CDC). The choice of pathway depends on the project's scale, location, and whether it meets the predetermined standards under a State Environmental Planning Policy (SEPP).
| Aspect | Development Application (DA) | Complying Development Certificate (CDC) |
|---|---|---|
| Approval body | Local council | Private certifier or council |
| Assessment type | Merit-based (council discretion) | Code-compliant (tick-box) |
| Timeline | 8–20 weeks (standard) | 10–20 days (if fully complying) |
| Public notification | Usually required | Not required |
| Design flexibility | Higher — can negotiate departures | Limited — must strictly comply |
| Suitable for | Complex, multi-storey, non-complying sites | Simple, code-complying proposals |
| Cost | Higher ( council fees + consultant time) | Lower |
| SEPP requirement | Must comply with LEP and DCP | Must comply with specific SEPP (e.g., Housing SEPP) |
Note: Timeline data based on NSW Housing Taskforce reporting and giantA project experience. CDC timelines assume all documentation is complete at lodgement.
For most Class 2 apartment developments in Sydney — especially those exceeding two storeys or located in areas with heritage or environmental constraints — the DA pathway is the only viable option. The DA process involves preparing architectural plans, BASIX certificates, structural engineering reports, acoustic assessments, traffic studies, and sometimes urban design statements.
The CDC pathway is available for smaller-scale Class 2 proposals that comply strictly with the Housing SEPP or other applicable SEPP. For example, a two-storey dual-occupancy dwelling in a complying zone may qualify for CDC. However, any deviation from the code — even minor — disqualifies the project from CDC and forces a DA.
Step-by-Step: The Class 2 Design and Approval Process
Step 1: Site Analysis and Feasibility
Before committing to a Class 2 development, a thorough site analysis is essential. This includes zoning checks (Local Environmental Plan), height and floor space ratio (FSR) limits, setback requirements, parking provisions, and any heritage or environmental constraints. At giantA, we typically prepare a feasibility report that outlines the maximum allowable yield (number of units), probable approval pathway, and estimated timeline.
Step 2: Concept Design and Yield Optimisation
The concept design phase establishes the building layout, unit mix (one-bedroom, two-bedroom, three-bedroom), parking provision, and communal spaces. For Class 2 buildings, unit sizes and layout must comply with the SEPP 65 – Apartment Design Guide (where applicable) and council-specific Development Control Plans (DCPs).
Step 3: Design Development and Engineering Coordination
Once the concept is approved, design development begins. This is where regulated designs are prepared for building elements. Structural engineers design the frame, fire engineers assess egress and compartmentation, and acoustic engineers verify inter-tenancy sound insulation. Each specialist must be a registered design practitioner or professional engineer under the DBP Act.
Step 4: BASIX and NatHERS Compliance
All Class 2 buildings in NSW require a BASIX certificate before a DA or CDC can be lodged. BASIX assesses water efficiency, thermal performance, and greenhouse gas emissions. From 2026, new homes must achieve 7-star thermal performance under NatHERS. For apartment buildings, achieving 7 stars requires careful façade design, glazing selection, and cross-ventilation strategies.
Step 5: Lodgement and Design Compliance Declarations
For DA projects, the application is lodged with council, accompanied by all supporting reports and regulated designs. For CDC, the application goes to an accredited certifier. Importantly, under the DBP Act, regulated designs and design compliance declarations must be lodged on the NSW Planning Portal before building work commences. This is a strict legal requirement — failure to comply can result in stop-work orders and penalties.
Step 6: Construction and Building Compliance Declarations
During construction, the building practitioner (usually the head contractor or principal) must ensure all work is carried out in accordance with the lodged regulated designs. Any changes require amended regulated designs and new compliance declarations. Before applying for an occupation certificate, the building practitioner must lodge a building compliance declaration on the NSW Planning Portal.
Fire Safety Requirements for Class 2 Buildings
Fire safety is one of the most heavily regulated aspects of Class 2 design. The BCA Section C (Fire Resistance) and Section D (Access and Egress) impose requirements including:
- Compartmentation: Each sole-occupancy unit must be separated from adjoining units and common areas by fire-rated walls and floors.
- Egress paths: Each unit must have access to at least two means of egress (or comply with single-exit provisions for low-rise buildings).
- Smoke detection and alarm systems: Mandatory throughout the building, with interconnected alarms between units.
- Sprinkler systems: Required for buildings exceeding certain heights under BCA Specification E1.5.
- Fire hydrants and hose reels: Must be provided in accordance with BCA Section E.
For mid-rise and high-rise Class 2 buildings, performance solutions are often required to address complex fire engineering challenges — such as extended travel distances, atrium designs, or alternative smoke control strategies. These performance solutions must be prepared by a registered design practitioner – fire engineering and verified against the BCA's performance requirements.
Acoustic and Separation Requirements
Living above or below neighbours means noise control is critical. The BCA and Australian Standard AS/NZS 7174 set minimum standards for airborne and impact sound insulation between sole-occupancy units. Key requirements include:
- Airborne sound insulation (Rw rating): Minimum 50 for walls and floors between units.
- Impact sound insulation (Ln,w rating): Maximum 62 for floors separating units vertically.
- Service penetrations: All plumbing, electrical, and ductwork penetrations through separating floors and walls must be sealed with approved acoustic-rated systems.
In practice, achieving these standards requires careful specification of wall and floor systems — typically double-stud walls with acoustic insulation, concrete slabs with resilient mounts, or proprietary acoustic floor systems. At giantA, we coordinate with acoustic consultants early in the design phase to avoid costly changes during construction.
Cost Breakdown: Class 2 Building Design Fees vs Construction Costs Sydney 2026
| Cost Component | Typical Range (Per Unit) | Notes |
|---|---|---|
| Architectural / building design fees | $8,000 – $25,000 | Depends on unit count and complexity |
| Structural engineering | $3,000 – $8,000 | Includes regulated designs |
| Fire engineering | $2,000 – $6,000 | Performance solutions add cost |
| Acoustic engineering | $1,500 – $4,000 | Required for inter-tenancy walls |
| BASIX / NatHERS assessment | $1,000 – $3,000 | Per building or per unit |
| Council DA fees | $5,000 – $20,000 | Scales with project value |
| Private certifier (CDC) | $3,000 – $8,000 | If CDC pathway available |
| Construction cost | $3,500 – $6,000 / m² | Sydney metro, 2026 rates |
| Total design and approval | $25,000 – $80,000+ | Varies significantly by scale |
Note: Costs are indicative only, based on giantA project experience in Sydney metro. Actual costs depend on site conditions, unit count, storey height, and council requirements. Always obtain detailed quotes before budgeting.
Case Study: Multi-Unit Apartment Development in Western Sydney
In 2024, giantA coordinated the design and approval of a 12-unit, three-storey apartment building in a Western Sydney council area. The project required a full DA pathway due to height and FSR constraints.
Project scope: - 12 two-bedroom apartments over three levels - Basement car parking (8 spaces) - Communal courtyard and bike storage - BASIX 7-star thermal performance target
Timeline: - Feasibility and concept design: 4 weeks - Design development and engineering coordination: 8 weeks - DA lodgement to determination: 10 weeks (council met Housing Taskforce targets) - Total design to approval: 22 weeks
Key challenges: - Council required amended setbacks to address overshadowing impacts on neighbouring properties. - Fire egress path required redesign after initial assessment identified insufficient exit width. - Acoustic upgrade needed for separating floors after initial Rw calculation fell short.
Outcome: DA approved with conditions, construction certificate issued, project now in construction. All regulated designs and compliance declarations lodged on the NSW Planning Portal.
Frequently Asked Questions
What is the difference between a Class 2 building and a Class 1 building?
A Class 1 building is a standalone house or attached dwelling (duplex, terrace) where each dwelling has its own external access and is separated by fire-rated walls. A Class 2 building is a multi-unit apartment building where people live above or below each other, sharing common areas and building services. Class 2 buildings require registered design practitioners, enhanced fire safety, and stricter acoustic standards — none of which apply to Class 1.
Do I need a registered design practitioner for a Class 2 building?
Yes — it is mandatory under the Design and Building Practitioners Act 2020. Any person preparing regulated designs for building elements or performance solutions on a Class 2 building must be registered with NSW Fair Trading. Using an unregistered designer is a compliance breach that can result in penalties, stop-work orders, and insurance issues.
What is the difference between DA and CDC for apartment buildings?
A Development Application (DA) is assessed by council on merit and allows design flexibility — suitable for most Class 2 projects. A Complying Development Certificate (CDC) is faster (10–20 days) but only available for proposals that strictly comply with a State Environmental Planning Policy. Most multi-storey apartment buildings require DA because they exceed CDC height or scale limits.
How long does Class 2 building approval take in NSW?
For a DA, expect 8–20 weeks for council determination, depending on complexity and council workload. The NSW Housing Taskforce has set a 94% on-time target, and most Sydney councils now determine standard residential DAs within 10–12 weeks. For CDC, approval can be as fast as 10–20 days if all documentation is complete.
What are the fire safety requirements for Class 2 buildings?
Class 2 buildings must comply with BCA Section C (Fire Resistance) and Section D (Access and Egress). Requirements include fire-rated compartmentation between units, smoke detection and alarm systems, minimum two means of egress per unit (or single-exit provisions for low-rise), and potentially sprinkler systems for taller buildings. Performance solutions require a registered fire engineer.
How much does it cost to design a Class 2 building in Sydney?
Design and approval costs for a Class 2 building in Sydney typically range from $25,000 to $80,000+ per project, depending on unit count, complexity, and approval pathway. Architectural design fees are usually $8,000–$25,000 per unit, with additional costs for structural, fire, and acoustic engineering. Construction costs range from $3,500–$6,000 per square metre (2026 rates).
Can a building designer do Class 2 work instead of an architect?
A building designer can design Class 2 buildings only if they are a registered design practitioner under the DBP Act. The title "building designer" is not regulated in NSW — anyone can use it. What matters is DBP Act registration. At giantA, we are registered design practitioners with architectural qualifications, allowing us to prepare regulated designs and compliance declarations for Class 2 projects.
What is a design compliance declaration?
A design compliance declaration is a formal statement by a registered design practitioner confirming that a regulated design complies with the Building Code of Australia. It must be lodged on the NSW Planning Portal before building work commences. The declaration becomes part of the permanent compliance record and is reviewed during audit and occupation certificate applications.
Conclusion: Choose a Registered Practitioner Who Understands Class 2
Class 2 building design is one of the most regulated and technically demanding areas of residential construction in NSW. The Design and Building Practitioners Act 2020 has raised the bar significantly — developers can no longer engage unqualified designers and hope for the best.
At giantA Pty Ltd, we are registered design practitioners with practical experience in Class 2 projects across Sydney. We understand the interplay between BCA compliance, council requirements, BASIX targets, and the DBP Act lodgement process. Whether you are developing a boutique six-unit building or a larger multi-storey project, we coordinate the entire design and compliance framework — from feasibility to occupation certificate.
Ready to discuss your Class 2 project? Contact giantA Pty Ltd for a confidential consultation. We will assess your site, outline the approval pathway, and provide a clear timeline and cost estimate.
This article was
Sources: 1. NSW Government, "Building classes and roles of professionals under the Design and Building Practitioners scheme," last updated 06 July 2026 — www.nsw.gov.au 2. NSW Legislation, Design and Building Practitioners Act 2020 — legislation.nsw.gov.au 3. NSW Legislation, Design and Building Practitioners Regulation 2021 — legislation.nsw.gov.au 4. Australian Building Codes Board, "Understanding the NCC Building Classifications," May 2022 — www.abcb.gov.au 5. NSW Planning Portal, "Change in processes for Class 2 residential developers," 2 July 2021 — www.planningportal.nsw.gov.au