Profile — Architectural Design, Drafting & BASIX Compliance
giantA Pty Ltd is a Sydney architectural firm delivering DA/CDC documentation, BASIX & NatHERS certification, drafting, and outsourcing support — 2,200+ projects since 2018.
Who is giantA Pty Ltd?
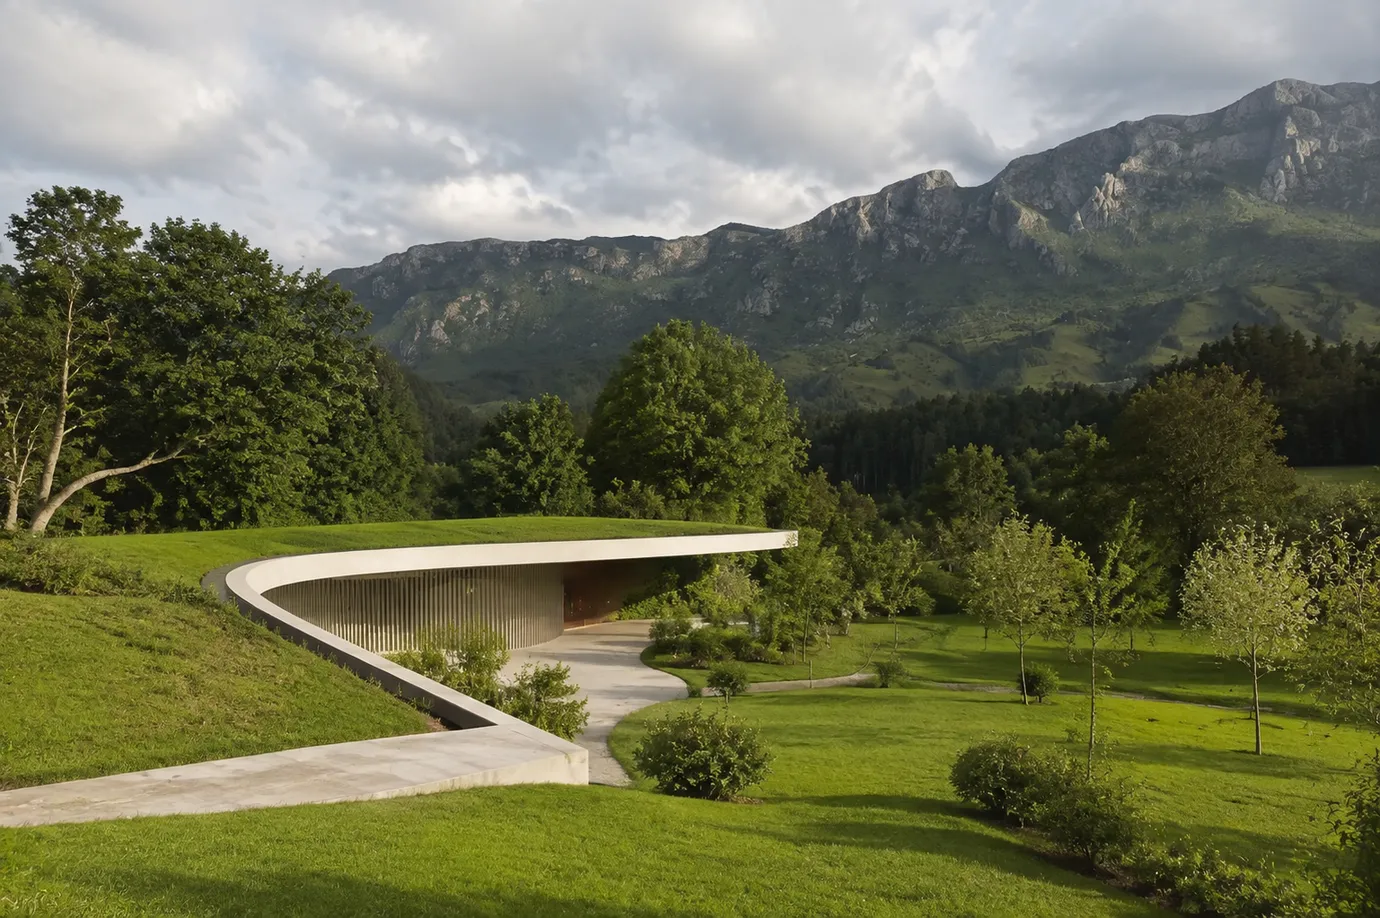
Founded in 2018 under the original brand VNdraft, giantA Pty Ltd has grown into one of Sydney's trusted architectural firms, with over 2,200 projects delivered across residential, commercial, and industrial sectors. We are registered with ABN 87 625 554 252 and ACN 625 554 252, operating from Level 49, 8 Parramatta Square in Western Sydney's CBD, and a secondary studio at 24 Second Avenue, Kingswood.
Our team combines registered design practitioners, building designers, and drafting specialists who work under the National Construction Code (NCC) framework. We are members of the Australian Institute of Architects (AIA), Building Designers Association of Australia (BDAA), and House Energy Rating Association (HERA) — ensuring every project meets Australia's highest standards for design integrity and energy efficiency.
Clients rate us consistently among the top architects in Sydney on ServiceSeeking and Oneflare, with verified reviews reflecting our commitment to transparent communication and reliable delivery. Learn more about our people, our technology, and our industry recognition.
What architectural services do we provide?
We provide end-to-end architectural services for all classes of buildings under the National Construction Code:
- Concept Design & Feasibility: Site analysis, yield studies, and concept development tailored to your vision.
- Development Application (DA) & CDC Documentation: Full planning submission packages for council and certifier approval.
- BASIX & NatHERS Certification: Energy efficiency compliance for NSW residential projects — 7-star NatHERS ratings and BASIX certificates.
- Architectural Drafting & Construction Documentation: Precise drawings and technical packages for builders.
- Contract Administration: Builder selection support and project oversight through construction.
Whether you need a single-dwelling DA package, a duplex design, or commercial building documentation, our services scale to your project size. Explore our full architectural services hub for detailed offerings by building class and approval pathway.
How do we ensure BASIX & NatHERS compliance?
Every residential project in NSW requires a BASIX certificate and, for most dwellings, a NatHERS 7-star energy rating. Our in-house energy raters prepare both simultaneously, ensuring your DA or CDC lodgement is complete on day one.
We stay current with NCC 2025 changes that tighten thermal performance requirements. Whether your project is a granny flat, duplex, townhouse, or custom home, we model energy performance early in the design phase — not as an afterthought — so compliance is built into the architecture, not bolted on.
What is our architectural outsourcing service?
For builders, developers, and interstate or international design studios, giantA offers architectural outsourcing and white-label documentation support. We provide capacity overflow drafting, DA documentation packages, and BASIX compliance assessments on a fixed-fee basis — integrating seamlessly with your team through our ERP and BIM-enabled workflow.
Whether you need a single DA package prepared while your in-house team is at capacity, or ongoing documentation support for a multi-site development pipeline, our outsourcing service delivers the precision and compliance rigor of a Sydney-based architectural firm without the overhead of expanding your permanent team. Explore our drafting services, cost estimating, and BIM capabilities.
How does our project process work?
Every project at giantA Pty Ltd follows a structured, client-centred process aligned with Australian Institute of Architects (AIA) best practice and NCC standards:
- Concept Design: We translate your brief into innovative architectural models and ideas.
- Design Development: Refining outcomes with a focus on sustainability, energy efficiency, and buildability.
- Planning & Applications: Meeting BASIX requirements, preparing DA/CDC packages, and lodging via the NSW Planning Portal.
- Construction Documentation: Complete architectural drawing sets and technical specifications for your builder.
- Contract Administration: Supporting you through builder selection, contract negotiation, and construction oversight.
This end-to-end process ensures projects are delivered with integrity, accuracy, and creativity. See our design process page and DA/CDC checklist for details.
Who do we collaborate with?
We partner with registered architects, structural engineers, landscape architects, builders, and developers across NSW. Our collaborative ecosystem leverages ERP systems and BIM technology for seamless project management — enabling us to deliver consistent outcomes whether your project is a single dwelling in Parramatta or a multi-unit development in Western Sydney's growth corridors.
Exchange of expertise between our Parramatta and Kingswood studios is standard practice. A single project may draw on BASIX specialists, drafting leads, and design principals working together as one team — ensuring you benefit from our collective knowledge base. Meet our partners and our team.
Why choose giantA for sustainable design?
Sustainability is not a compliance checkbox — it is a design philosophy. We integrate energy audits, passive solar principles, and material efficiency into every project, targeting 7-star NatHERS ratings and beyond.
As proud members of BDAA, AIA, and HERA, we invest in continuous professional development to stay ahead of evolving standards. From small green initiatives to major sustainable developments, giantA demonstrates that architecture can embody wellness, community value, and environmental responsibility simultaneously.
Frequently Asked Questions
What services does giantA Pty Ltd provide?
Full architectural services including concept design, Development Application (DA) and Complying Development Certificate (CDC) documentation, BASIX certificates, NatHERS energy assessments, architectural drafting, construction documentation, and contract administration across NSW.
Is giantA a registered architectural firm in NSW?
giantA Pty Ltd (ABN 87 625 554 252) is a Sydney-based architectural and drafting firm founded in 2018. Our team includes registered design practitioners and members of the Australian Institute of Architects (AIA) and Building Designers Association of Australia (BDAA). We work with registered architects where required for NCC compliance on regulated building classes.
What is BASIX and NatHERS compliance?
BASIX is the NSW Building Sustainability Index requiring energy and water efficiency targets. NatHERS is the Nationwide House Energy Rating Scheme providing star ratings for thermal performance. giantA prepares both BASIX certificates and NatHERS assessments to meet 7-star energy rating requirements for residential projects.
Does giantA offer architectural outsourcing services?
Yes. We provide white-label architectural drafting, DA documentation, and BASIX compliance support for builders, developers, and design studios who need overflow capacity, specialist compliance expertise, or fixed-fee documentation packages. Our ERP and BIM-enabled workflow ensures seamless integration with your team.
How many projects has giantA completed?
Since 2018, giantA Pty Ltd has delivered over 2,200 projects across New South Wales, with consistently high ratings on ServiceSeeking and Oneflare.
What areas does giantA service?
We are headquartered at Parramatta Square, Sydney, and service all of Greater Sydney including the Inner West, Eastern Suburbs, North Shore, Western Sydney growth corridors, and regional NSW. We also support interstate projects through digital collaboration.
How can you start a project with us?
Ready to discuss your project? Book a free consultation with our team to explore your site, understand your vision, and receive a fixed-fee proposal for your architectural or drafting needs.